First Floor Plan - House Plans and Designs
  • Home
  • AutoCAD Files
  • _Floor Plans
  • _Elevation Design
  • _Structural Desing
  • _Architechtural Design
  • _AutoCAD 2D Blocks
  • _AutoCAD 3D Blocks
  • Recent Post
  • 1500+ Design Files
  • Order for Draw House Plan
  • Guest Post Write

Social Widget

Showing posts with the label One-unitShow all
Village House Plan | 2000 SQ FT

Village House Plan | 2000 SQ FT

1-Storey - November 27, 2025
Details »
Simple Two Story Building Plans and Designs | 550 Sq Ft

Simple Two Story Building Plans and Designs | 550 Sq Ft

1000 SQ FT - May 18, 2025
Details »
SketchUp elevation models free download | 40x38 Home Designs

SketchUp elevation models free download | 40x38 Home Designs

1-Storey - March 28, 2025
Details »
Single unit Duplex House Design Autocad File | Basic  rules for design of  single-unit duplex house

Single unit Duplex House Design Autocad File | Basic rules for design of single-unit duplex house

1000 SQ FT - November 15, 2024
Details »
Single Unit Modern House Plans | Elevation | Section | AutoCAD dwg file

Single Unit Modern House Plans | Elevation | Section | AutoCAD dwg file

1000 SQ FT - September 01, 2024
Details »
Duplex House Designs with plans

Duplex House Designs with plans

1000 SQ FT - August 21, 2024
Details »
Small House Floor Plan | Column Layout | Slab Reinforcement Details

Small House Floor Plan | Column Layout | Slab Reinforcement Details

3-Floor - August 10, 2024
Details »
Duplex House Plan in Bangladesh - 1000 SQ FT

Duplex House Plan in Bangladesh - 1000 SQ FT

2-Floor - August 01, 2024
Details »
Older Posts

Featured Post

Architect and Civil Engineering AutoCAD Plans and Design file and Design Calculation Excel Spreadsheet Structural Design

Architect and Civil Engineering AutoCAD Plans and Design file and Design Calculation Excel Spreadsheet

November 28, 2025

Facebook

Popular Posts

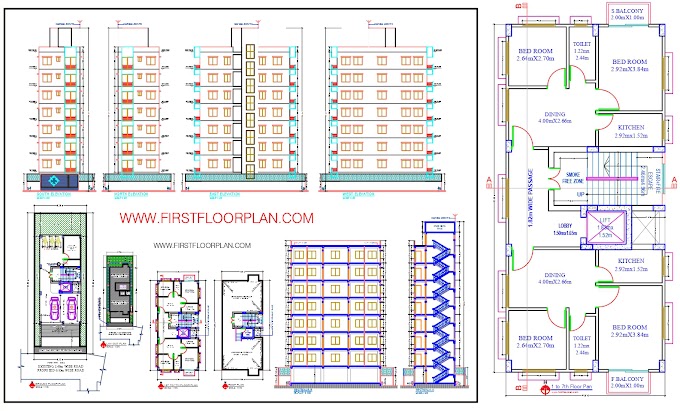
High-Rise (8th Story) building Floor Plans, Elevation and Section details Free Download | DWG | PDF

High-Rise (8th Story) building Floor Plans, Elevation and Section details Free Download | DWG | PDF

2D Floor Plan in AutoCAD with Dimensions | 38 x 48  | DWG and PDF File Free Download

2D Floor Plan in AutoCAD with Dimensions | 38 x 48 | DWG and PDF File Free Download

Architect and Civil Engineering AutoCAD Plans and Design file and Design Calculation Excel Spreadsheet

Architect and Civil Engineering AutoCAD Plans and Design file and Design Calculation Excel Spreadsheet

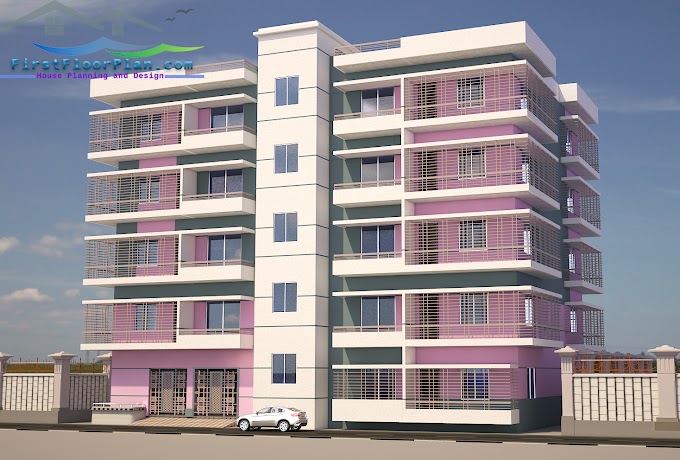
5 Story Apartment Building Designs with AutoCAD File

5 Story Apartment Building Designs with AutoCAD File

5 storey building design with plan | 3500 SQ FT

5 storey building design with plan | 3500 SQ FT

3600 Square Feet (50x72) House plan with 7 storey Apartment building Structural design | DWG & PDF

3600 Square Feet (50x72) House plan with 7 storey Apartment building Structural design | DWG & PDF

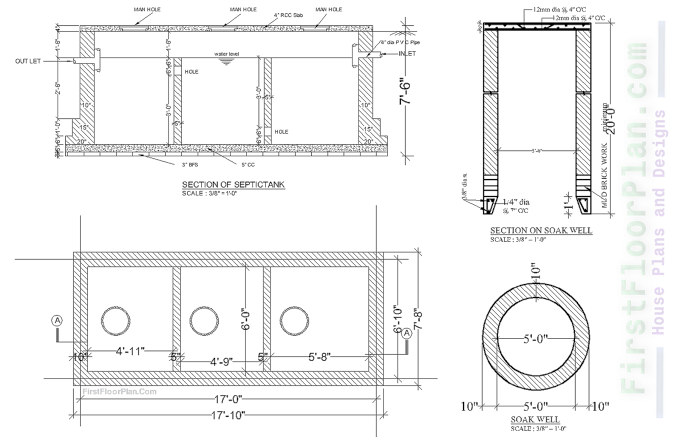
Details of Septic Tank and Soak Pit with AutoCAD drawing File

Details of Septic Tank and Soak Pit with AutoCAD drawing File

Standard Bathroom Dimension Details Drawing free Download AutoCAD file | DWG | PDF

Standard Bathroom Dimension Details Drawing free Download AutoCAD file | DWG | PDF

4 Storey building plans and structural design

4 Storey building plans and structural design

Simple Village House Plans with Auto CAD Drawings

Simple Village House Plans with Auto CAD Drawings

House Plans and Designs

Loading...

Categories

  • 1000 SQ FT 6
  • 1500-SQ-FT 11
  • 1700-SQ-FT 1
  • 1800-Sq-Ft 6
  • 1900 SQ FT 5
  • 2000 SQ FT 9
  • 2200 SQ FT 4
  • 2400 SQ FT 6
  • 3000 SQ FT 5
  • 3200 SQ FT 3
  • 3300 SQ FT 3
  • 3500 SQ FT 5
  • 3600 SQ FT 1
  • 4000 SQ FT 1
  • 4500-SQ-FT 3
  • 4800 SQ FT 3
  • 5500-Sq-Ft 2
  • 6000-SQ-FT 2

Tags

  • 1-Storey
  • 2-Floor
  • 3-Floor
  • 3-Storey
  • 4-Floor
  • 5-Floor
  • 5-Storey
  • 6-Storey
  • 6th-Floor
  • 7-Storey

Recent Posts

8/recent/post-list

Categories

  • 1500+ Design Files 1
  • 3D-Model 6
  • AutoCAD 2D Block 9
  • AutoCAD-2D-Works 4
  • Bathroom Details 2
  • Civil-Engineering 10
  • Design Packages 2
  • Duplex-House 13
  • Electrical-Engineering 5
  • Fire-Protection 1
  • First Floor Plan 18
  • Gate Design 1
  • High-Building Design 2
  • Kitchen-Cabinets 2
  • London-Locksmith 15
  • Pile Design AutoCAD 1
  • Steel Structure Design 3
  • Village house plans 12
High-Rise (8th Story) building Floor Plans, Elevation and Section details Free Download | DWG | PDF

High-Rise (8th Story) building Floor Plans, Elevation and Section details Free Download | DWG | PDF

2D Floor Plan in AutoCAD with Dimensions | 38 x 48  | DWG and PDF File Free Download

2D Floor Plan in AutoCAD with Dimensions | 38 x 48 | DWG and PDF File Free Download

Architect and Civil Engineering AutoCAD Plans and Design file and Design Calculation Excel Spreadsheet

Architect and Civil Engineering AutoCAD Plans and Design file and Design Calculation Excel Spreadsheet

SketchUp elevation models free download | 40x38 Home Designs

SketchUp elevation models free download | 40x38 Home Designs

3600 Square Feet (50x72) House plan with 7 storey Apartment building Structural design | DWG & PDF

3600 Square Feet (50x72) House plan with 7 storey Apartment building Structural design | DWG & PDF

5 storey building design with plan | 3500 SQ FT

5 storey building design with plan | 3500 SQ FT

5 Story Apartment Building Designs with AutoCAD File

5 Story Apartment Building Designs with AutoCAD File

4 Storey building plans and structural design

4 Storey building plans and structural design

Footer Menu Widget

  • Home
  • About
  • Contact Us
  • Privacy Policy
  • Disclaimer
Copyright © First Floor Plan - House Plans and Designs