Home
AutoCAD Files
_Floor Plans
_Elevation Design
_Structural Desing
_Architechtural Design
_AutoCAD 2D Blocks
_AutoCAD 3D Blocks
Recent Post
1500+ Design Files
Order for Draw House Plan
Guest Post Write
Social Widget
Showing posts with the label
Two-unit
Show all
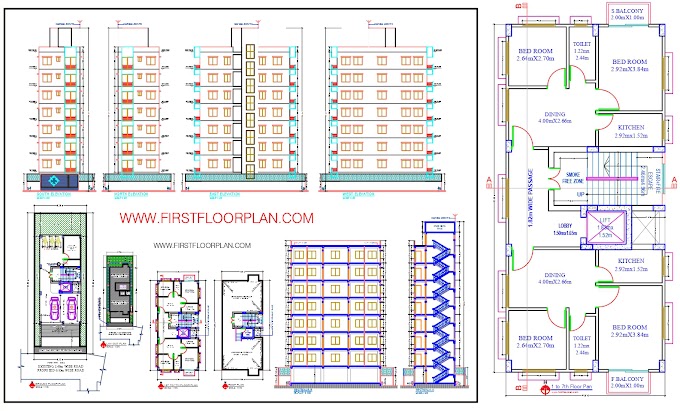
High-Rise (8th Story) building Floor Plans, Elevation and Section details Free Download | DWG | PDF
2500-Sq-Meters
-
September 22, 2026
Details »
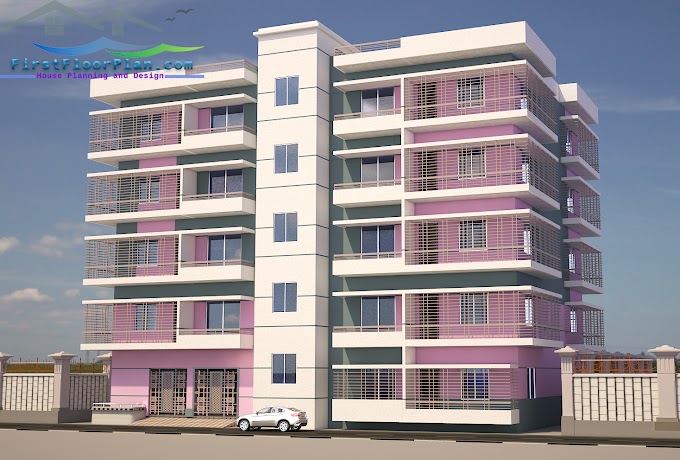
7 Storey Apartment Building Plan and Elevation | 42 X 62
7-Storey
-
November 28, 2025
Details »
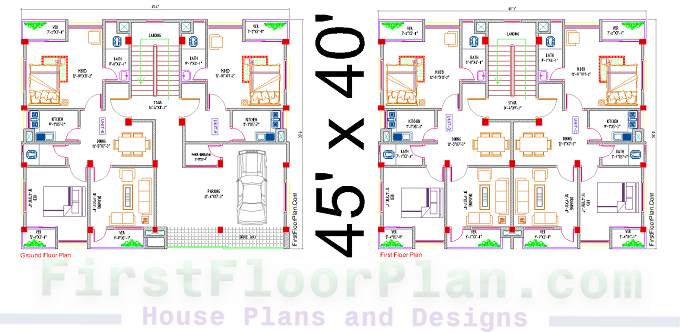
2200 SQ FT Floor Plan - Two Units | 50 x 45
2200 SQ FT
-
November 28, 2025
Details »
5 storey building design with plan | 3500 SQ FT
3500 SQ FT
-
November 27, 2025
Details »
Three Storey Building Floor plan and Front Elevation
1800-Sq-Ft
-
July 23, 2025
Details »
4 Storey Building Plan with Front Elevation | 50 X 45
2000 SQ FT
-
April 03, 2025
Details »
5 Story Apartment Building Designs with AutoCAD File
3500 SQ FT
-
April 02, 2025
Details »
House Plans of Two Units 1500 to 2000 Sq Ft | AutoCAD File Free
1500-SQ-FT
-
March 30, 2025
Details »
4 Storey Residential Building
1900 SQ FT
-
November 16, 2024
Details »
6 Storey Building 2D Designs in AutoCAD 2020
6-Storey
-
August 14, 2024
Details »
Older Posts
Featured Post
Structural Design
Architect and Civil Engineering AutoCAD Plans and Design file and Design Calculation Excel Spreadsheet
November 28, 2025
Facebook
Popular Posts
High-Rise (8th Story) building Floor Plans, Elevation and Section details Free Download | DWG | PDF
2D Floor Plan in AutoCAD with Dimensions | 38 x 48 | DWG and PDF File Free Download
5 Story Apartment Building Designs with AutoCAD File
Architect and Civil Engineering AutoCAD Plans and Design file and Design Calculation Excel Spreadsheet
5 storey building design with plan | 3500 SQ FT
3600 Square Feet (50x72) House plan with 7 storey Apartment building Structural design | DWG & PDF
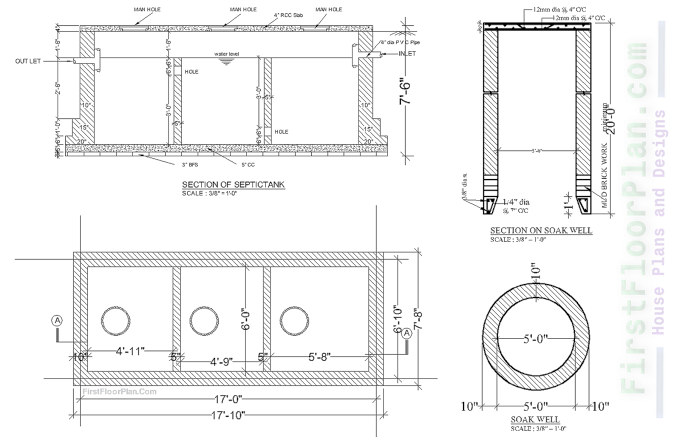
Details of Septic Tank and Soak Pit with AutoCAD drawing File
4 Storey building plans and structural design
Standard Bathroom Dimension Details Drawing free Download AutoCAD file | DWG | PDF
7 Storey Apartment Building Plan and Elevation | 42 X 62
House Plans and Designs
Loading...
Categories
1000 SQ FT
6
1500-SQ-FT
11
1700-SQ-FT
1
1800-Sq-Ft
6
1900 SQ FT
5
2000 SQ FT
9
2200 SQ FT
4
2400 SQ FT
6
3000 SQ FT
5
3200 SQ FT
3
3300 SQ FT
3
3500 SQ FT
5
3600 SQ FT
1
4000 SQ FT
1
4500-SQ-FT
3
4800 SQ FT
3
5500-Sq-Ft
2
6000-SQ-FT
2
Tags
1-Storey
2-Floor
3-Floor
3-Storey
4-Floor
5-Floor
5-Storey
6-Storey
6th-Floor
7-Storey