Home
AutoCAD Files
_Floor Plans
_Elevation Design
_Structural Desing
_Architechtural Design
_AutoCAD 2D Blocks
_AutoCAD 3D Blocks
Recent Post
1500+ Design Files
Order for Draw House Plan
Guest Post Write
Social Widget
Fast Local Locksmith Chelsea: Your Trusted Security Partner in the Heart of London
London-Locksmith
-
February 19, 2024
Details »
Fortifying Your Floors: Navigating the World of Screed on Insulation
Floor-Insulation
-
February 18, 2024
Details »
Navigating the Solar Panel Maze: Finding Trustworthy Installation in Washington
Trustworthy-Installation
-
February 17, 2024
Details »
Secure Your Acreage: Choosing K&K Fence of Arlington for Superior Fencing Solutions
Fencing-Solutions
-
February 17, 2024
Details »
6 Flooring Ideas for an Open Floor Plan
Floor-Plan-Ideas
-
February 17, 2024
Details »
Change your deadlock with a professional London locksmith
London-Locksmith
-
February 05, 2024
Details »
PTFE Innovations in Civil Engineering
Civil-Engineering
-
February 04, 2024
Details »
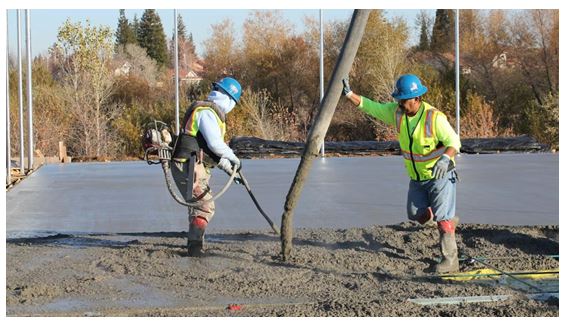
5 Essential Machines for Concrete Floor Construction
Contraction-Site
-
January 27, 2024
Details »
Top 5 Platform Carts for Optimal Warehouse Transportation: A Mix of Electric and Manual Options
Warehouse-Transportation
-
January 27, 2024
Details »
5 Techniques in Concrete Floor Construction
Contraction-Site
-
January 27, 2024
Details »
Top 6 Mini Dumpers for Efficient Construction Site Transportation
Site-Transportation
-
January 27, 2024
Details »
5 Essential Tools for Concrete Floor Construction
Tools for Concrete Floor
-
January 27, 2024
Details »
Designing Large Warehouse Floors: Key Considerations and Strategies
Large Warehouse
-
January 27, 2024
Details »
Newer Posts
Older Posts
Featured Post
Structural Design
Architect and Civil Engineering AutoCAD Plans and Design file and Design Calculation Excel Spreadsheet
November 28, 2025
Facebook
Popular Posts

High-Rise (8th Story) building Floor Plans, Elevation and Section details Free Download | DWG | PDF
2D Floor Plan in AutoCAD with Dimensions | 38 x 48 | DWG and PDF File Free Download
Architect and Civil Engineering AutoCAD Plans and Design file and Design Calculation Excel Spreadsheet
5 storey building design with plan | 3500 SQ FT
5 Story Apartment Building Designs with AutoCAD File
7 Storey Apartment Building Plan and Elevation | 42 X 62

3600 Square Feet (50x72) House plan with 7 storey Apartment building Structural design | DWG & PDF
Standard Bathroom Dimension Details Drawing free Download AutoCAD file | DWG | PDF
4 Storey building plans and structural design

Details of Septic Tank and Soak Pit with AutoCAD drawing File
House Plans and Designs
Loading...
Categories
1000 SQ FT
6
1500-SQ-FT
11
1700-SQ-FT
1
1800-Sq-Ft
6
1900 SQ FT
5
2000 SQ FT
9
2200 SQ FT
4
2400 SQ FT
6
3000 SQ FT
5
3200 SQ FT
3
3300 SQ FT
3
3500 SQ FT
5
3600 SQ FT
1
4000 SQ FT
1
4500-SQ-FT
3
4800 SQ FT
3
5500-Sq-Ft
2
6000-SQ-FT
2
Tags
1-Storey
2-Floor
3-Floor
3-Storey
4-Floor
5-Floor
5-Storey
6-Storey
6th-Floor
7-Storey








%20House%20plan%20with%207%20storey%20Apartmen%20building%20Structural%20desing%20%20DWG%20&%20PDF.jpg)